
Published by: David Cudd
Owner's Cut: A Room for Every Mood (And a Garden That Stops People in Their Tracks)Owner's Cut
There's a particular kind of dog-owner friendship that exists in London parks. You know each other's dogs' names. You chat regularly. You wave from across the grass. But actual human names? Those come much later, if at all.
That's how I knew Claire from Wrottesley Road. I knew Thor, her Boston Terrier. She knew Herschel, my Cocker Spaniel. We'd been crossing paths in the local park for years. But it wasn't until she was selling that I learned her actual name and discovered that the house she and her husband Johan had spent years transforming was a home with a story worth telling.
I understood immediately why an Owner's Cut video was essential. This isn't a house you can capture in property particulars and professional photos alone. This is a story that needed telling by the people who lived it.
30 Years in the Area, A Vision Years in the Making
Claire and Johan have lived in the area for three decades. Long enough to watch Kensal Rise evolve from overlooked to essential. Long enough to know exactly what they wanted when they finally found the right project.
"My husband is a builder and he had a vision," Claire explains simply.
That vision? Take an Edwardian semi-detached house and transform it into something that honoured its period character while creating genuinely exceptional modern living space. And crucially, do most of the work themselves.
Johan, a landscape gardener and builder by trade, didn't just oversee the renovation. He executed it. Hands-on. Years of work. The kind of owner-builder project that either ends brilliantly or becomes a cautionary tale shared in hushed tones at dinner parties.
This one ended brilliantly.
The Floor Trick That Changed Everything
One of Johan's key decisions defined the entire project: lowering the floors.
"He was intent on lowering all the floors," Claire recalls. "Lowering the floors and having really high ceilings really opened up the space."
It sounds like a small detail. It isn't. Ceiling height transforms how rooms feel. The difference between "nice Edwardian proportions" and "genuinely breath-taking space" often comes down to a few inches of floor removed and the soaring ceilings that result.
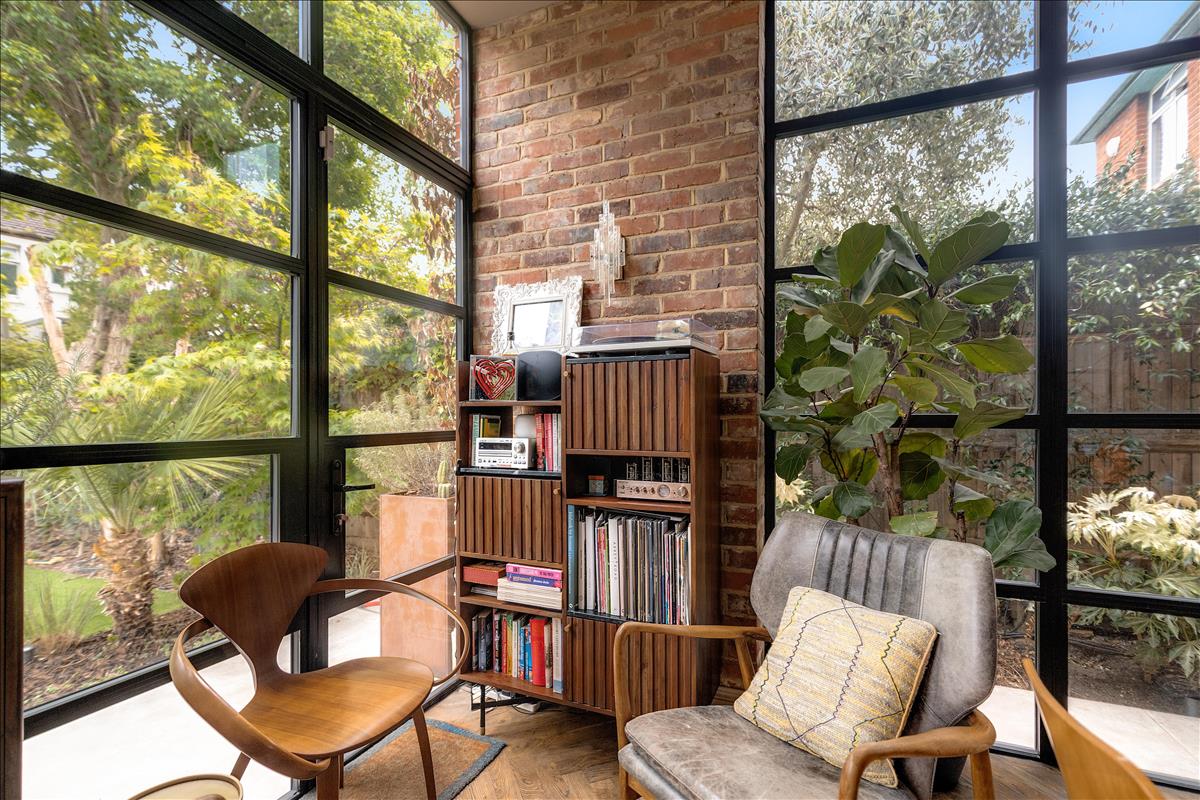
Throughout the house, those high ceilings create drama. The snug room with its intricate original fireplace and ceiling rose feels appropriately grand yet cosy. The kitchen-diner extension with its 19ft x 18ft footprint and floor-to-ceiling Crittall-style glazing feels like an architectural statement rather than just "a nice kitchen."
This wasn't accidental. This was vision executed with precision.
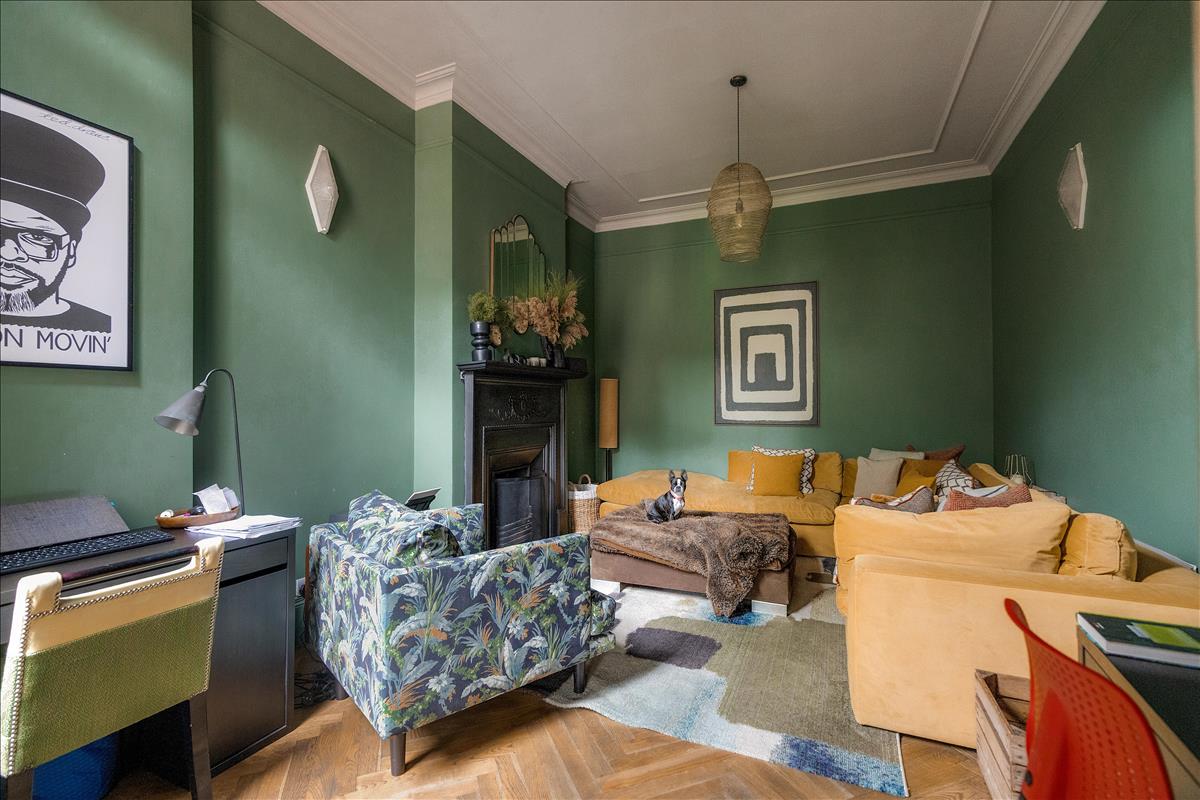
"A Room for Every Mood"Ask Claire to describe the house, and she lands on this: "There is a room for every mood."
It's an elegant summary of what makes this house work. Over 2,508 sq/ft (including the garage), spread across multiple levels, each space serves a different purpose and creates a different atmosphere.
The formal front reception? That's the room that "holds its breath." Elegant, high-ceilinged, richly detailed. The kind of space where you instinctively sit up straighter.
The kitchen-diner? That's the heart of family life. The show-stopping 19ft x 18ft space with its bespoke dark green shaker kitchen, marble-effect quartz worktops, exposed brick walls, and that dramatic Crittall glazing framing the garden. This is where life happens - cooking, hosting, chaos barely contained by beautiful design.
The separate garden-facing lounge off the kitchen? Morning coffee. Evening wind-down. Natural light. Lush greenery visible through the windows. A retreat within the home.
Four double bedrooms on the first floor, each with their own personality. Original cast-iron fireplaces. Beautiful floorboards. A family bathroom with freestanding roll-top bath and bold navy paneling.
And then, the loft.
The Loft: Where Vision Met Execution
"The space that took the most planning was the loft," Claire says. And then, with quiet pride: "I think we did a really good job as it's a space I feel really really happy in."
Understatement of the year.
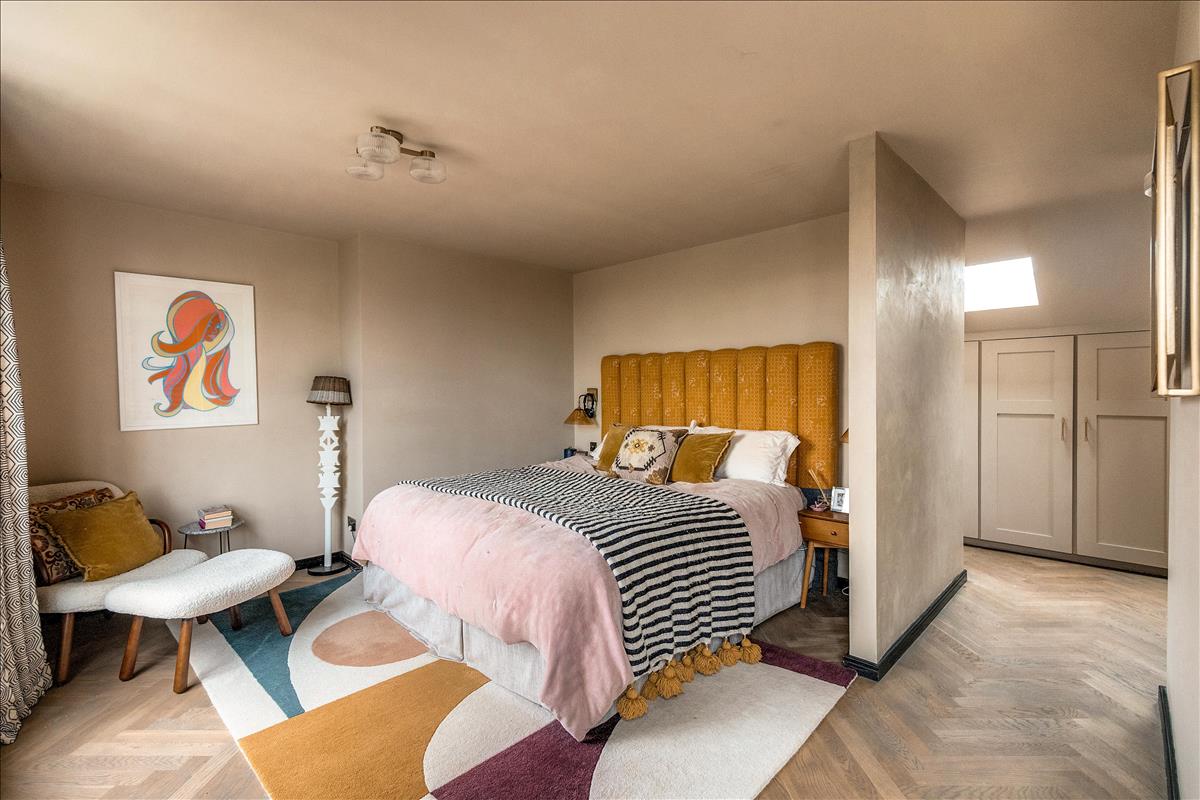
The loft conversion is extraordinary. A principal suite that functions as a private sanctuary. Sleeping area flowing into a bespoke open-plan dressing room lined with floor-to-ceiling shaker wardrobes with brass hardware, lit by skylights. A spa-like en-suite with walk-in shower, double vanity, brass fittings.
And the centerpiece: an open freestanding bath set against exposed brick, framed by a vast steel-framed window overlooking the garden below.
This isn't just a nice master bedroom. This is hotel luxury. The kind of space where you briefly forget you're in a family home in Kensal Rise and wonder if you've accidentally wandered into a boutique property in Shoreditch.
But it's not style over substance. It works. Claire feels happy here. That's the real test.
The Boot Room Paradox
Sometimes the smallest spaces reveal the most thought.
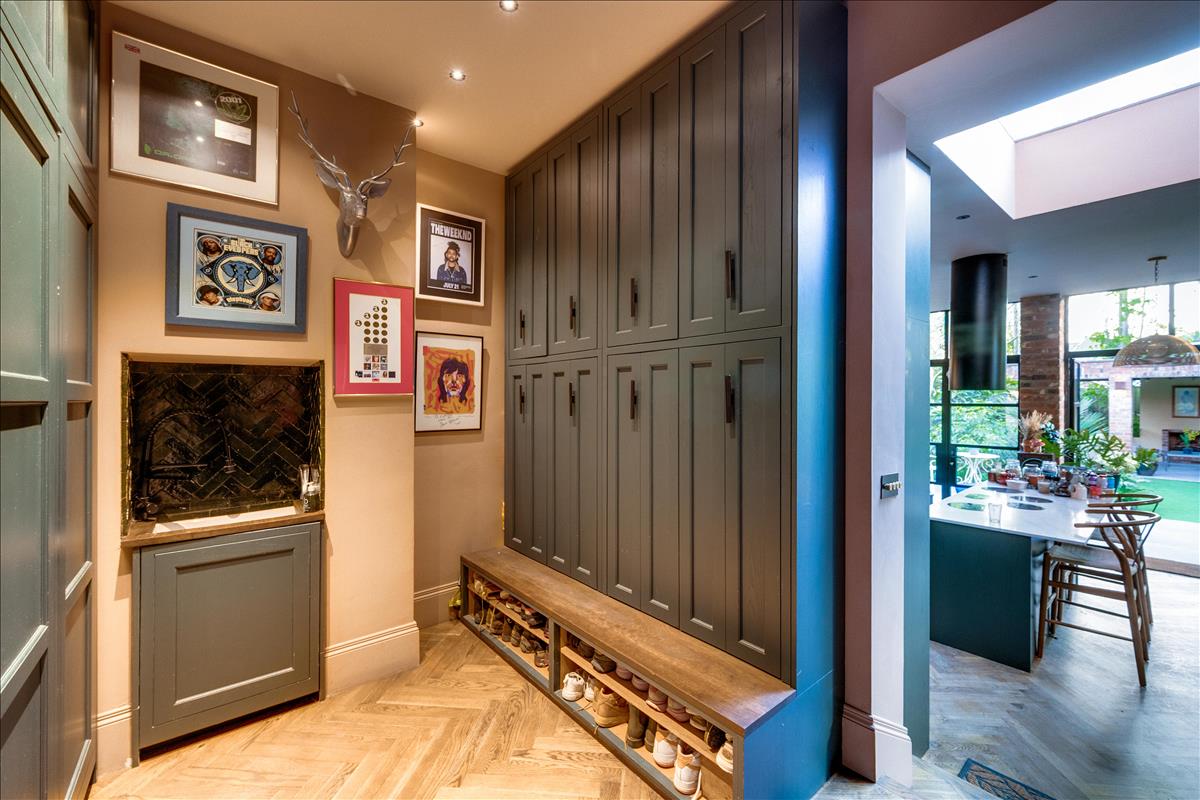
Claire describes the boot room with affection: "The boot room… it's a pretty space that hides a lot of chaos."
Anyone with children, dogs, or a tendency to accumulate outdoor gear understands this immediately. The boot room isn't glamorous. But a well-designed one - practical, stylish, generous - makes daily life infinitely smoother.
This one delivers. Beautifully designed utility and boot room that manages to be both functional and genuinely lovely to look at. The kind of space you don't appreciate until you've lived without one.
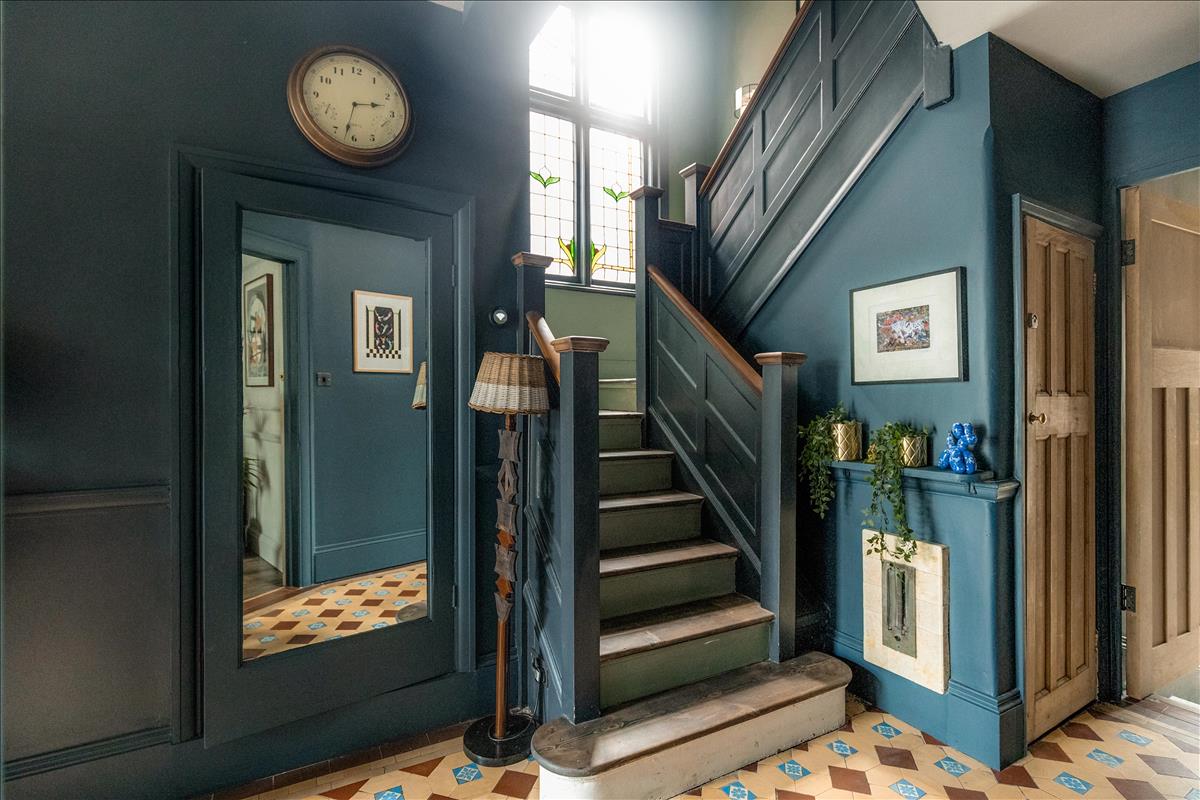
The Hallway: First Impressions Matter"The moment you get into the house, the wide hallway and the magic of the stained glass window just feels really really welcoming."
Claire's right. The entrance sets the tone for everything that follows.
Original encaustic tiled floor. Soaring ceilings. Original staircase. Stained-glass windows casting colored light. Richly paneled walls. This is authentic Edwardian grandeur that hasn't been stripped out or painted over in misguided "modernization."
A wide, welcoming hallway in a London home is a luxury. Space that doesn't generate rent or serve obvious function but makes every arrival and departure feel special. Johan and Claire preserved that. And the house is better for it.
The Garden: An Oasis Five Years in the Making
If the loft is the crown jewel indoors, the garden is the showstopper outside.
"Five years ago we really invested in the garden and now it's matured and quite the oasis," Claire explains.
Quite the oasis is, again, British understatement masking something genuinely special.
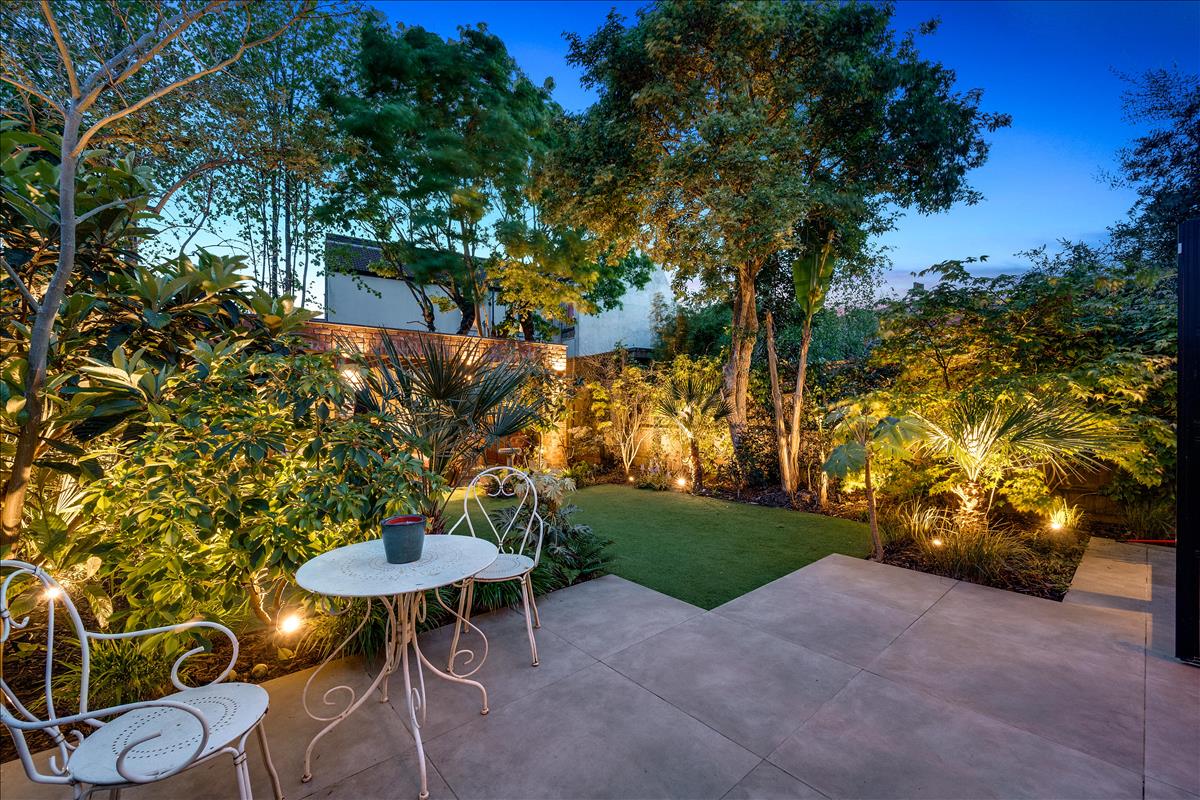
The approximately 50ft south-west facing garden has been thoughtfully landscaped with palms, ferns, olive trees, and lush tropical planting. It's transportive. The kind of space that makes you forget you're in North-West London.
But here's where Johan's landscape gardening expertise really shows: the lighting.
"At night the lights come on and the garden lights up."
A bespoke professional lighting scheme illuminates trees, borders, pathways. The magnificent covered brick pergola at the far end glows warmly. The atmosphere shifts entirely. Mediterranean terrace rather than London suburb.
The pergola itself functions as an all-weather outdoor room. Seating, lighting, space for year-round entertaining. It's not just decorative - it's genuinely usable, genuinely special.
And because the garden has had five years to mature, it doesn't look newly planted. It looks established. Intentional. Like it's always been there.
Red Brick and Authenticity
Throughout the project, Johan made decisions that respected the building's character while pushing it forward.
"Red brick really lent into the style of the building," Claire notes.
The exposed brick walls in the kitchen-diner. The brick pergola in the garden. The exposed brick behind the freestanding bath in the loft. These aren't random design choices - they're deliberate nods to the Edwardian bones of the house.
Modern extensions often try too hard to differentiate themselves from the original building. Glass boxes bolted onto Victorian terraces. Stark white minimalism clashing with period features.
Johan did the opposite. He let the materials speak to each other. Crittall-style glazing, yes - but paired with exposed brick. Contemporary fixtures, yes - but in spaces with soaring period ceilings. The result feels cohesive rather than confused.
Heart and Soul
Near the end of our conversation, Claire gets reflective.
"I'll miss this house. We put our heart and soul into it."
You can tell. This isn't a developer flip. This isn't a project managed from a distance by someone ticking boxes and maximizing ROI. This is years of careful, considered work by people who genuinely cared about the outcome.
The wide herringbone oak flooring throughout the ground floor. The full rewiring and replumbing. The sedum living roof crowning the kitchen extension. The brass hardware throughout. The attention to ceiling height, natural light, flow between spaces.
None of this happens by accident. None of this happens quickly. This is what "heart and soul" looks like in bricks, mortar, and beautifully executed design decisions.
What It All Adds Up To
Wrottesley Road isn't just another nicely renovated Edwardian semi. It's a masterclass in how to honour a building's history while creating genuinely exceptional modern living.
It's proof that owner-builders with vision, skill, and time can create something genuinely special. Something that stands out in a market full of competent but forgettable renovations.
Claire describes it as "a room for every mood." That's accurate. But it's also a house where every room tells you someone cared. Where every detail reveals thought, intention, skill.
From the welcoming hallway with its stained-glass magic to the loft bathroom with its freestanding bath framed by steel and brick. From the show-stopping kitchen-diner to the garden that transforms entirely when the lights come on at night.
This is what happens when a builder with vision and a homeowner with patience spend years getting it right.
The next owner won't need to do much. They'll just need to appreciate what's already there. A home that's been transformed with exceptional vision, flair, and quality. A home where period character and bold contemporary design exist in perfect harmony.
A home that, after 30 years in the area and years of transformation, Claire and Johan will genuinely miss.
Watch the full Owner's Cut video to hear Claire tell the story in her own words. Because some things are better shown than described. And some houses deserve to be experienced rather than just listed.
Wrottesley Road, Kensal Rise
2,508 sq/ft | 4 Bed | 3 Bath | South-West Garden | Off-Street Parking & Garage
Part of our Owner's Cut series - property from the perspective of the people who actually lived there.