


4 Bedroom House For Sale
The owner’s cut video: https://youtu.be/7gXJ_6hn3lc.
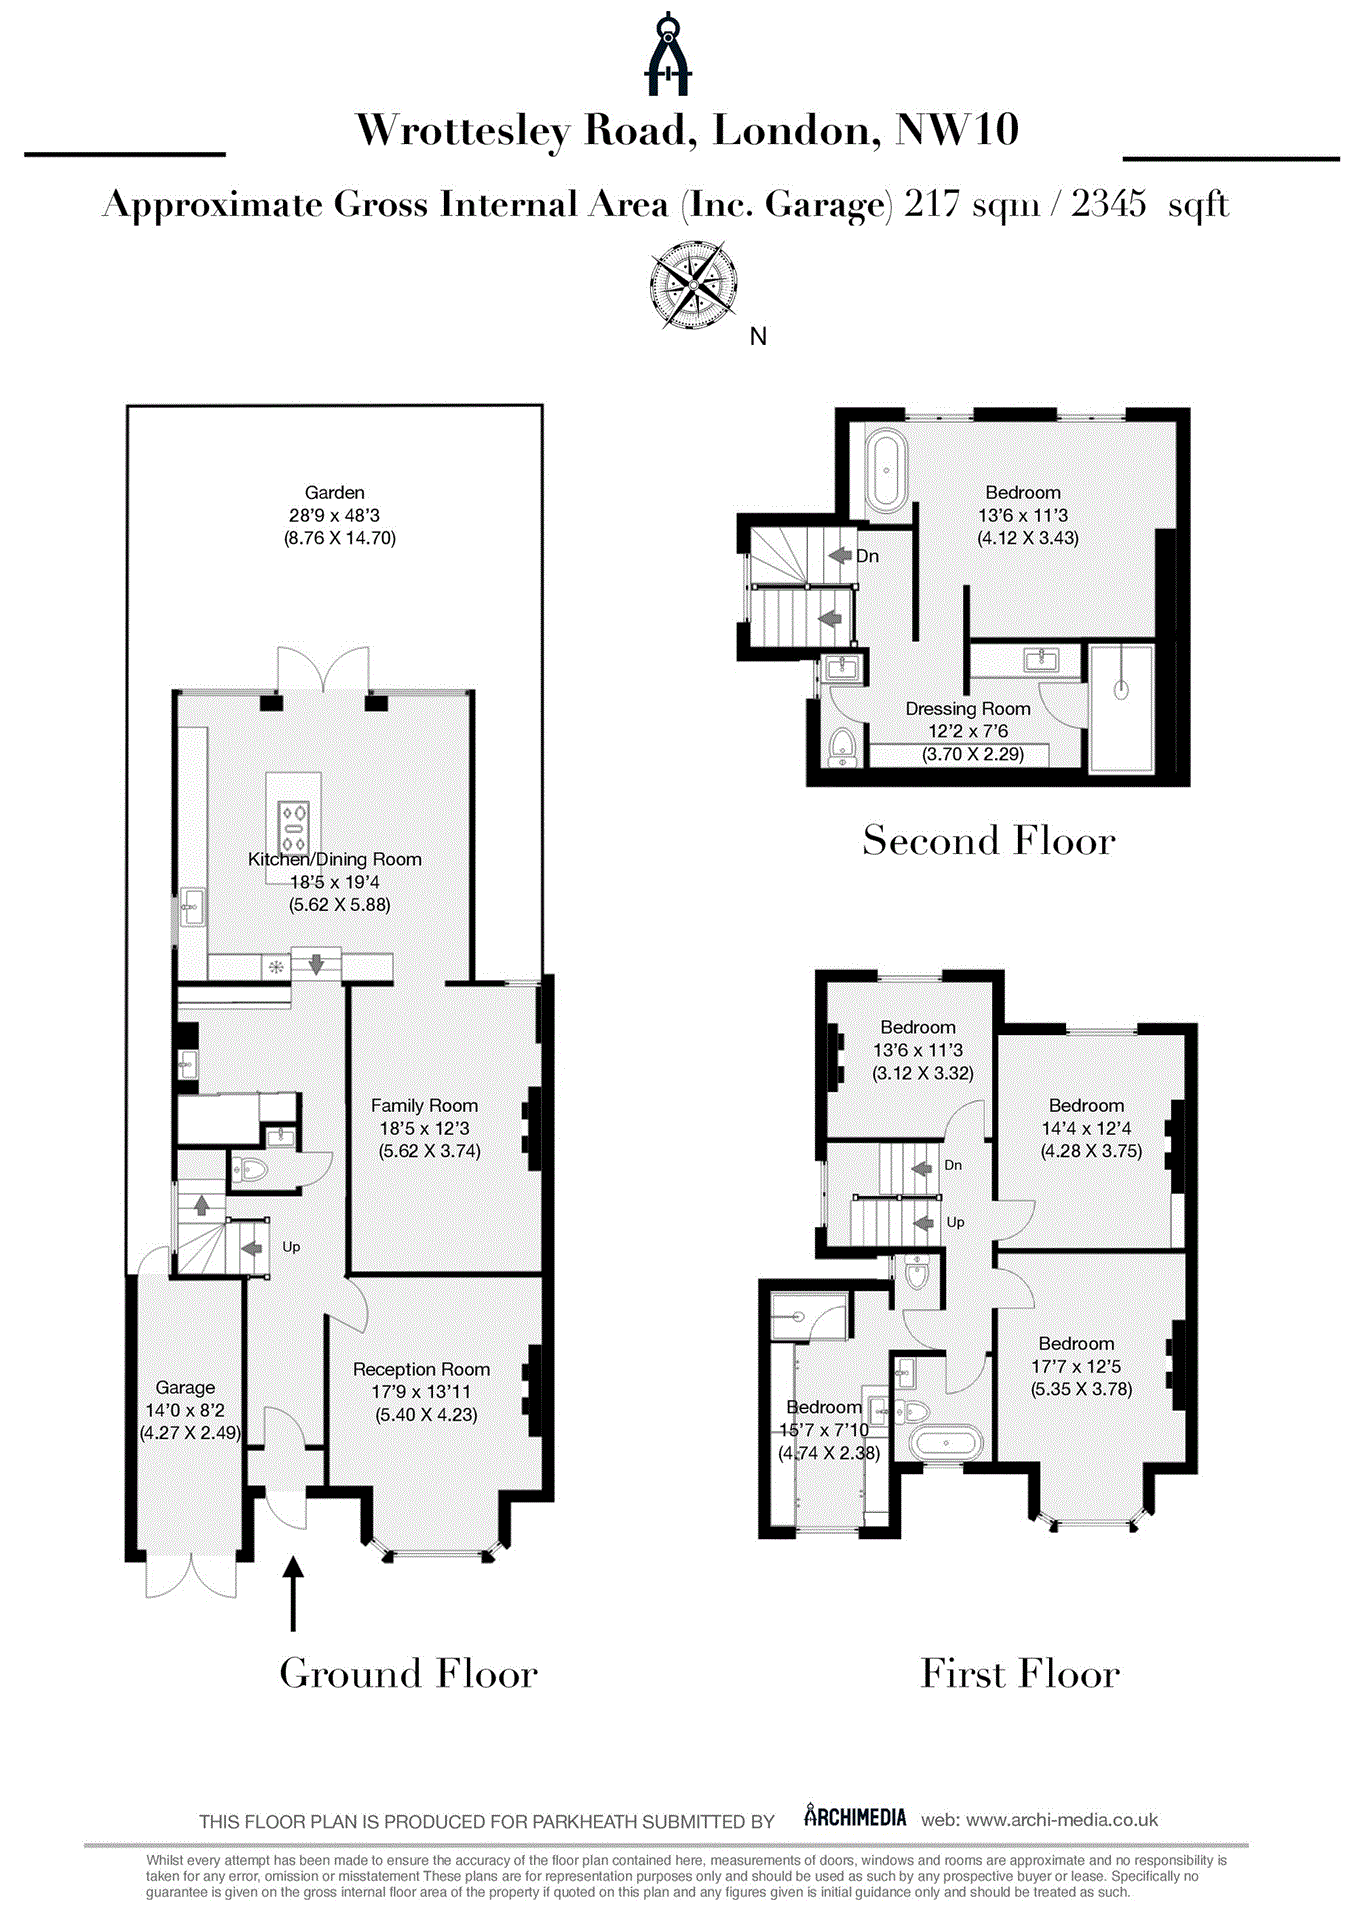
A rare opportunity to acquire one of the most thoughtfully reimagined Edwardian semi-detached homes in North-West London. Set across an impressive 2,345 sq ft (including garage), Wrottesley Road is not simply a house: it is a home that has been transformed with exceptional vision, flair and quality where period character and bold contemporary design exist in perfect harmony.
From the moment you step through the front door, the house announces itself with confidence. The original encaustic tiled entrance hall, soaring ceilings, original staircase with stained-glass windows and richly panelled walls set a tone of authentic Edwardian grandeur. Yet every room beyond reveals a home that has been entirely reimagined for modern living. Beautiful wide herringbone oak flooring flows throughout the ground floor, tying together spaces that are both striking and deeply liveable. The property has been fully rewired and replumbed throughout, offering complete peace of mind alongside all the aesthetic beauty.
At the heart of the home is the show-stopping kitchen and dining room. A 19ft x 18ft architectural statement that draws gasps from every visitor. An expansive bespoke dark green shaker kitchen with marble-effect quartz worktops, a dramatic island with induction hob, exposed brick walls, open shelving and floor-to-ceiling crittall-style glazing that frames the garden like a living painting. Above, a striking sedum living roof crowns the extension, adding yet another layer of considered design. A separate garden-facing lounge sits directly off the kitchen, bathed in natural light and lush greenery, the ideal retreat for a morning coffee or an evening winding down. The two spaces flow effortlessly, making this the ultimate family entertaining hub.
The formal front reception room is another standout moment with its elegant, high-ceilinged space with intricate original plasterwork cornicing and ceiling rose, wall panelling and an open fireplace. This is a room that holds its breath.
Completing the ground floor is a beautifully designed utility and boot room, which is as practical and stylish as generous, alongside a striking downstairs WC clad in dramatic stone-effect panelling.
On the first floor, four double bedrooms each carry their own personality and charm, several retaining original cast-iron fireplaces, beautiful floorboards and generous proportions. A wonderfully characterful family bathroom features a freestanding roll-top bath, bold navy panelling and patterned floor tiles. A second bedroom benefits from its own dressing room and en-suite.
The crown jewel of this home is undoubtedly the loft. A truly extraordinary principal suite conceived as a private sanctuary. The sleeping area leads seamlessly into a bespoke open-plan dressing room lined with floor-to-ceiling shaker wardrobes with brass hardware, lit by skylights. Beyond, a spa-like en-suite with a walk-in shower, double vanity and brass fittings creates a sense of hotel luxury. And completing this remarkable space, an open freestanding bath set against exposed brick and framed by a vast steel-framed window overlooking the garden. This is, quite simply, breathtaking.
Outside, the approximately 50ft south/west facing garden is a world unto itself. Thoughtfully landscaped with palms, ferns, olive trees and lush tropical planting, the garden is a genuinely transportive space and as the evening draws in, it transforms entirely. A bespoke professional lighting scheme illuminates the trees, borders and pathways, while the magnificent covered brick pergola glows warmly at the far end of the garden, creating an atmosphere that is more Mediterranean terrace than London suburb. It is the kind of outdoor space that stops people in their tracks.
The pergola itself serves as a true all-weather outdoor room with seating, lighting and space for year-round entertaining; a seamless extension of the home's exceptional social character. The neighbours on this well-regarded residential street are a further asset, contributing to the welcoming and community-spirited feel of the road.
To the front, off-street parking and a garage complete this exceptional package.
Wrottesley Road sits at the heart of a neighbourhood that continues to grow in both popularity and reputation. College Road, Chamberlayne Road and Park Parade are moments away, offering an eclectic mix of independent restaurants, pubs and vintage shops. Kensal Green, Willesden Junction (Bakerloo line & Overground) and Kensal Rise (Overground) stations are all within easy reach, alongside numerous bus routes providing seamless connections across the city.
Families are equally well served, with Princess Frederica, Kenmont Primary and a strong selection of further state and private schools within the catchment area.
Tenure: Please confirm with Garrison Estates whether this property is freehold or leasehold
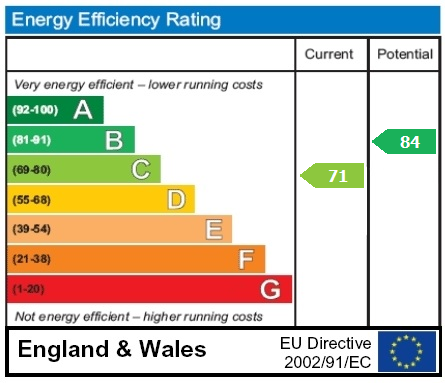
EPC
Broadband
Download speed
Upload speed
Download speed
Upload speed
Download speed
Upload speed

Broadband & mobile data availability at Wrottesley Road, Willesden Junction, London, NW10
Address shown above is the closest found to the postcode, that has Ofcom data available
Mobile Coverage
 |
Voice | Indoor |
Outdoor |
| Data | Indoor |
Outdoor |
 |
Voice | Indoor |
Outdoor |
| Data | Indoor |
Outdoor |
 |
Voice | Indoor |
Outdoor |
| Data | Indoor |
Outdoor |
 |
Voice | Indoor |
Outdoor |
| Data | Indoor |
Outdoor |
Utilities
| Electricity | Ask Agent |
| Water | Ask Agent |
| Heating | Ask Agent |
| Broadband | Ask Agent |
| Sewerage | Ask Agent |
Rights and Restrictions
| Private rights of way | Ask Agent |
| Public rights of way | Ask Agent |
| Restrictions | Ask Agent |
| Parking | Ask Agent |
Risks
| Flooded in last 5 years | Ask Agent |
| Flood Defenses | Ask Agent |
| Source of Flood | Ask Agent |
Other properties you might be interested in
