


2 Bedroom Apartment Under Offer
Stunning Two Bedroom Apartment
Welcome to one of Prime House's most captivating homes. This beautifully designed fifth-floor apartment in the sought-after Kensal Rise development offers something truly special: a front-row seat to one of London's most spectacular panoramas. Here, clever design meets breathtaking views to create not just a home but a daily escape.
A room with a view (and what a view)
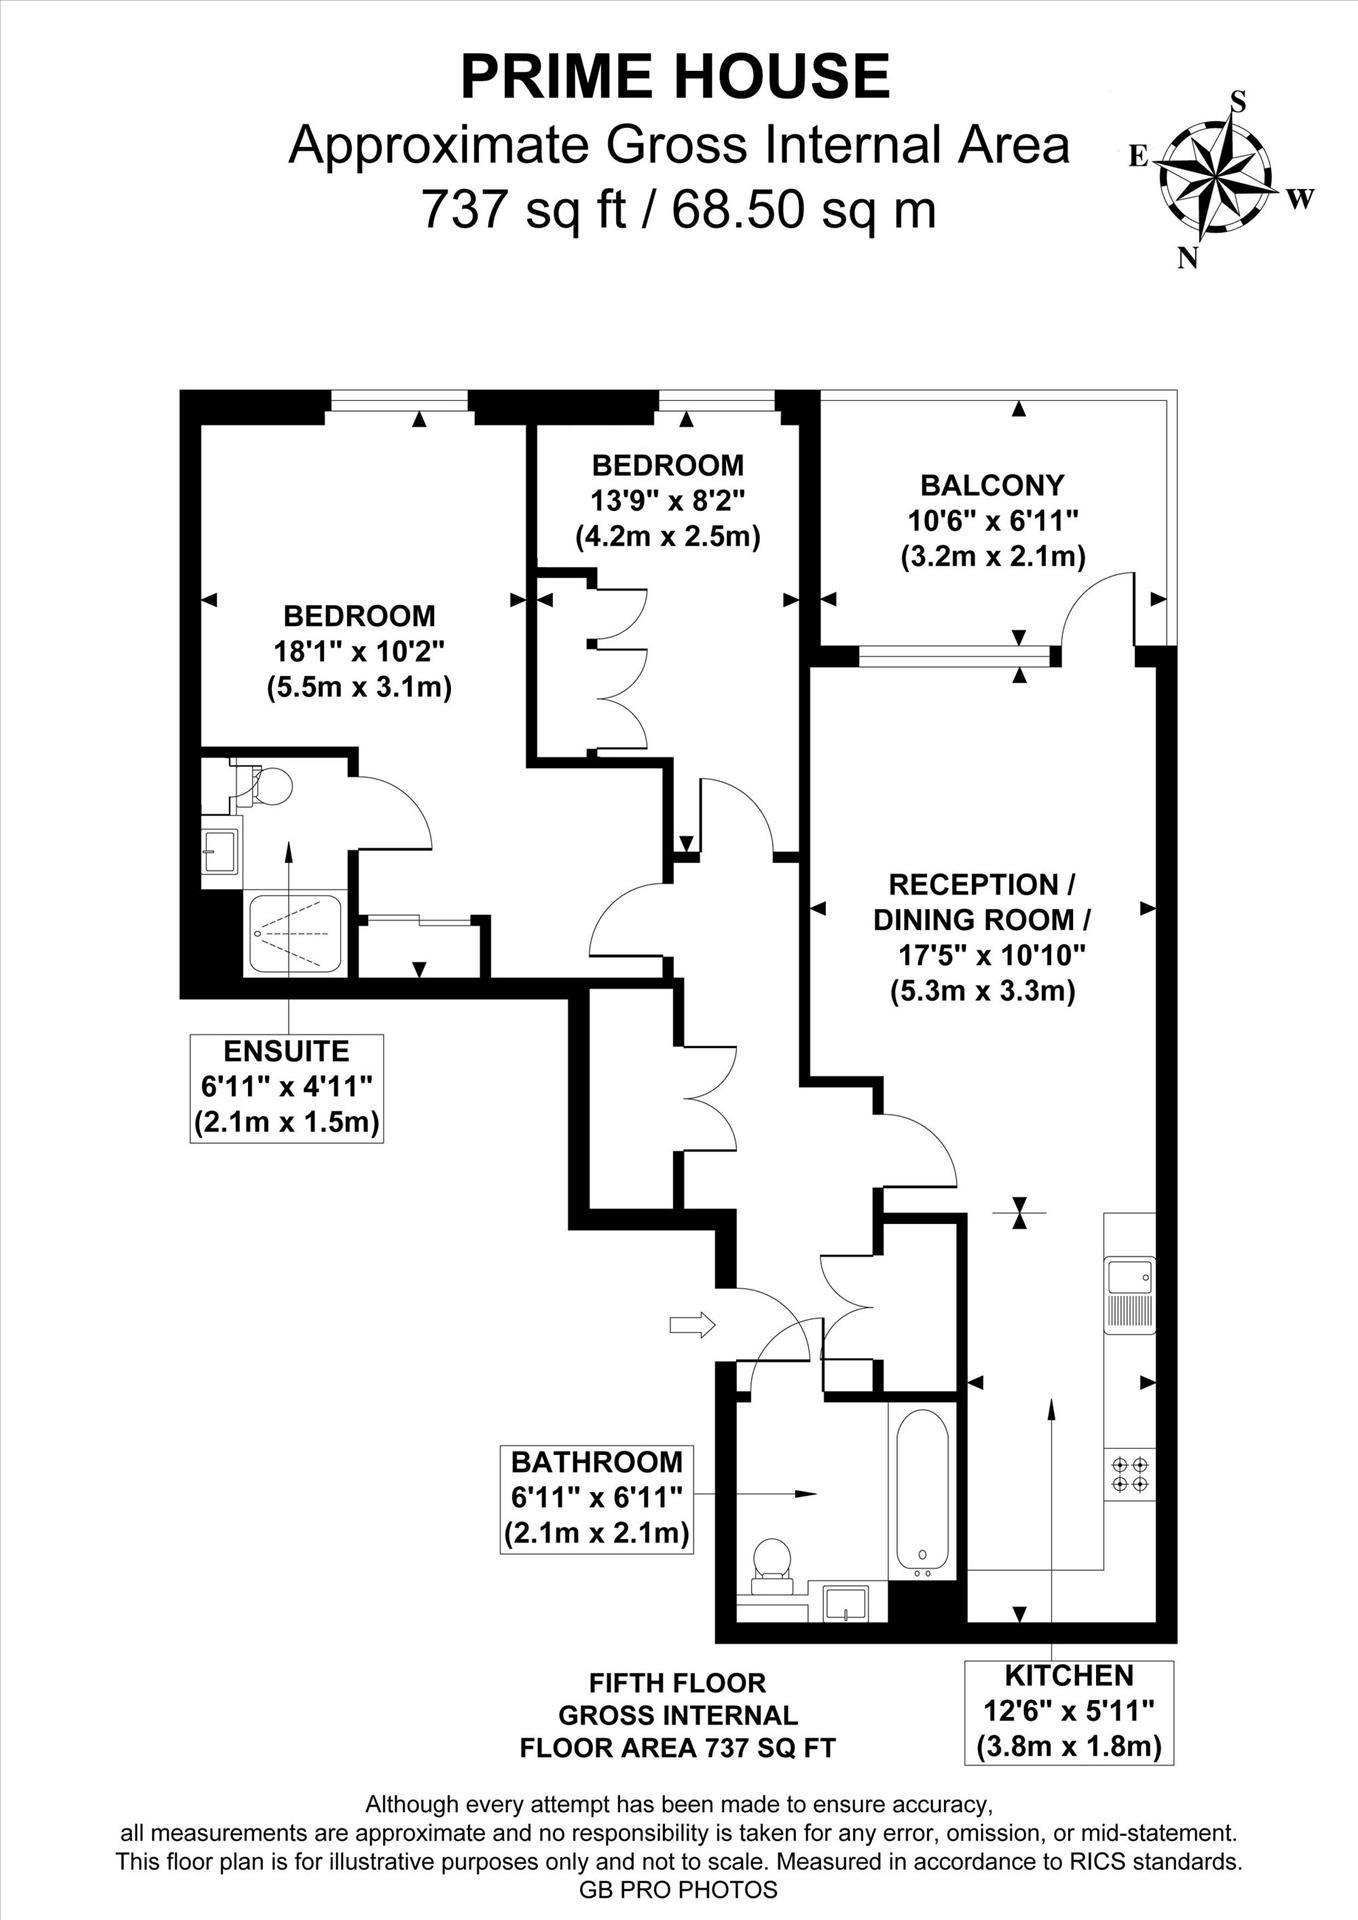
Step inside to discover a thoughtfully proportioned reception room where contemporary open-plan living unfolds with intention. The sleek kitchen flows seamlessly into the dining area while floor-to-ceiling windows frame the real showstopper: your private south-facing balcony.
This isn't just outdoor space - it is your personal viewing gallery to London's greatest hits. From your elevated vantage point, watch the sunrise paint The Shard and London Eye in golden light. Trace the distinctive silhouette of the BT Tower against the sky. Take in the charming roofscape of Victorian cottages that give this neighbourhood its character. Whether you are starting your day with coffee as the city awakens or unwinding with wine as the sunset transforms the skyline, this balcony will become your favourite room in the house.
Perfectly proportioned for modern living
The two double bedrooms are thoughtfully laid out to maximize comfort and functionality. The principal bedroom features built-in wardrobe and the luxury of an en-suite bathroom, while the second bedroom offers genuine flexibility – a proper guest room, home office or nursery. A stylish family bathroom serves the rest of the home, both finished to the premium standards that define Prime House.
At 730 square feet, this apartment proves that great design isn't about size – it's about making every inch work beautifully.
Elevated living, literally
Beyond your private balcony, Prime House residents enjoy access to the spectacular communal roof gardens - an unexpected oasis offering 360-degree panoramas across West London. It is the kind of space that transforms ordinary evenings into something memorable, whether you are hosting friends or simply savouring the view that reminds you exactly why London captivates.
Thoughtful design throughout
Every detail has been considered: lift access to all floors, video entry system for security, double glazing for peaceful living, elegant wood flooring complemented by quality carpets in the bedrooms, high ceilings that amplify the sense of space and clever storage solutions throughout with a separate utility room. This is a home that simply works.
The lifestyle advantage
Prime House residents enjoy exclusive discounted access to the neighbouring multimillion-pound sports complex - complete with state-of-the-art health and fitness suite, 25m swimming pool, and indulgent spa facilities. It is like having a luxury members' club on your doorstep… without the membership fees.
The perfect position
Kilburn Lane places you at the crossroads of everything that makes this corner of West London so desirable. The verdant expanse of Queen's Park lies moments away, perfect for weekend strolls or morning runs. Fancy a Saturday exploring Portobello Road's vintage treasures or wandering beside the Grand Union Canal? Both are within easy reach.
Transport connections are exceptional: Kensal Rise (Overground), Kensal Green and Queen's Park (both Bakerloo line & Overground) deliver you into Central London with ease. The fashionable independent shops, caf鳠and restaurants of Chamberlayne Road and Salusbury Road provide everything you need locally, while families benefit from excellent school options across Notting Hill, North Kensington, St John's Wood, and Hampstead.
Perfect for
Discerning buyers who understand that the best London homes aren't measured in square footage alone but in the quality of light, the cleverness of design and those pinch-me moments when you step onto your balcony and remember you live here. Also ideal for investors seeking a premium buy-to-let opportunity in an area with enduring appeal and strong rental demand.
TENURE DETAILS
Lease: 241 years remaining
Ground Rent: £350pa
Ground Rent review period: TBC
Service Charge: £325pm (includes Building Insurance & Reserve Funds)
Service Charge review period: February 2026
Borough: Brent Council
Council Tax: Band D - £2,133.15pa
Tenure: Leasehold
No EPC available for this property
Broadband
Download speed
Upload speed
Download speed
Upload speed
Download speed
Upload speed

Broadband & mobile data availability at 10 Banister Road, Kensal Rise, London, W10
Address shown above is the closest found to the postcode, that has Ofcom data available
Mobile Coverage
 |
Voice | Indoor |
Outdoor |
| Data | Indoor |
Outdoor |
 |
Voice | Indoor |
Outdoor |
| Data | Indoor |
Outdoor |
 |
Voice | Indoor |
Outdoor |
| Data | Indoor |
Outdoor |
 |
Voice | Indoor |
Outdoor |
| Data | Indoor |
Outdoor |
Utilities
| Electricity | Ask Agent |
| Water | Ask Agent |
| Heating | Ask Agent |
| Broadband | Ask Agent |
| Sewerage | Ask Agent |
Rights and Restrictions
| Private rights of way | Ask Agent |
| Public rights of way | Ask Agent |
| Restrictions | Ask Agent |
| Parking | Ask Agent |
Risks
| Flooded in last 5 years | Ask Agent |
| Flood Defenses | Ask Agent |
| Source of Flood | Ask Agent |
Other properties you might be interested in
